9 Hunter Hill Road Unit: 104
SEE ALL PHOTOS
9 Hunter Hill Road Unit: 104
Bought with Molly Eldridge with Coldwell Banker Mountain Properties and Listed by Doug Duryea with Crested Butte Resort Real Estate 970-275-2355
Sold

9 Hunter Hill Road Unit: 104

9 Hunter Hill Road Unit: 104, Crested Butte, CO 81225

$995,000
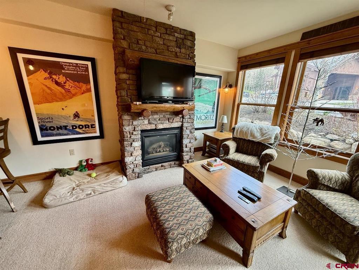
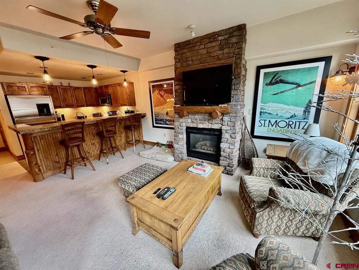
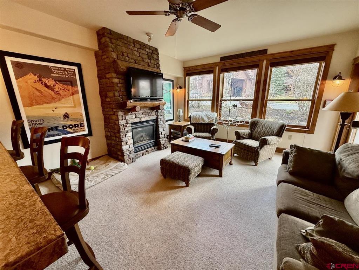
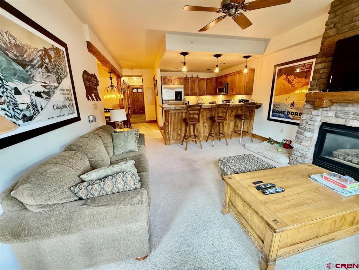
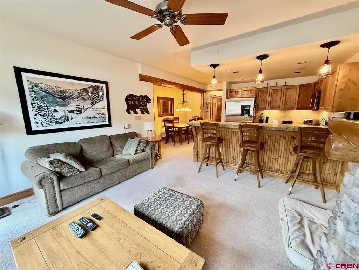
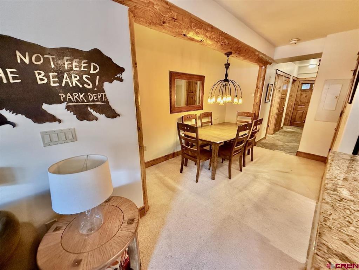
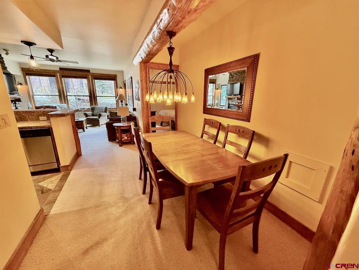
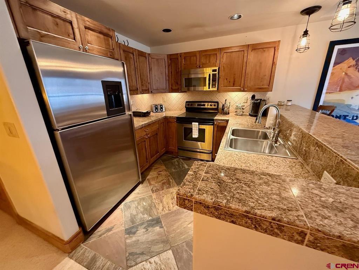
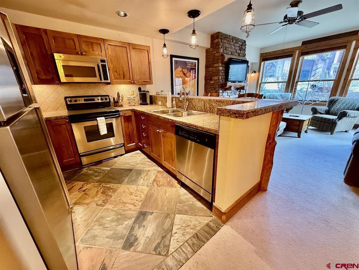
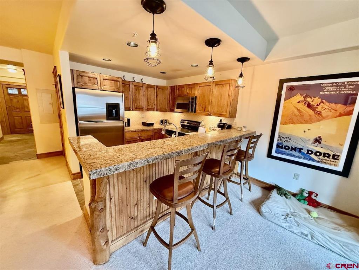
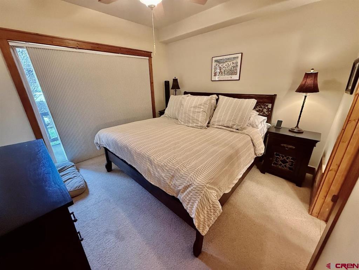
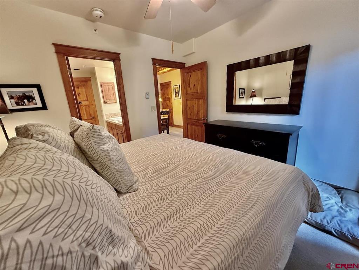
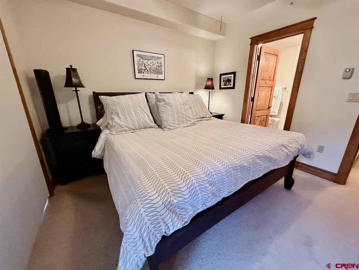
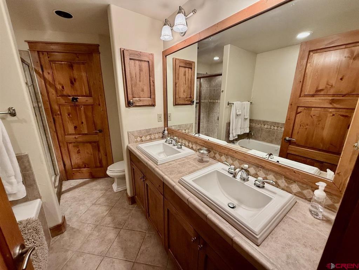
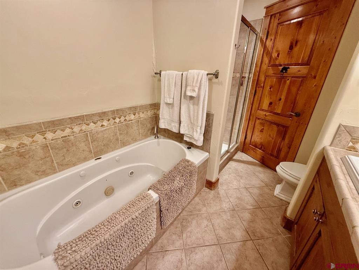
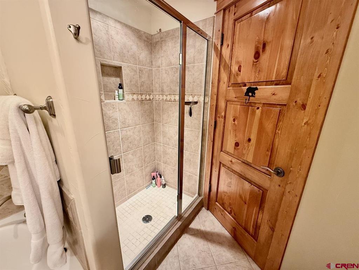
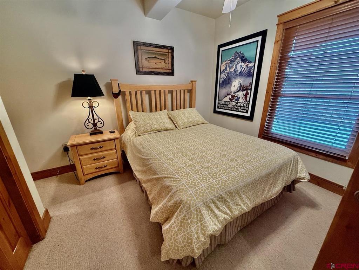
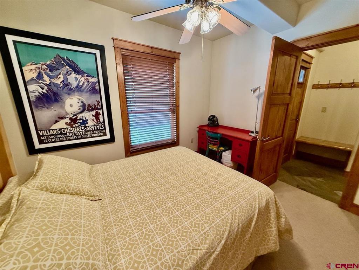
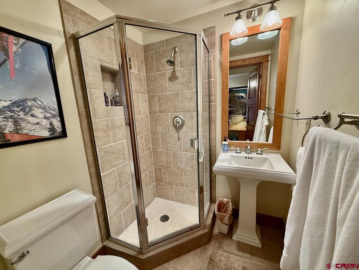
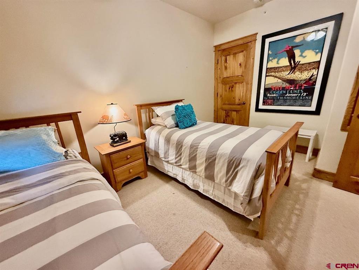
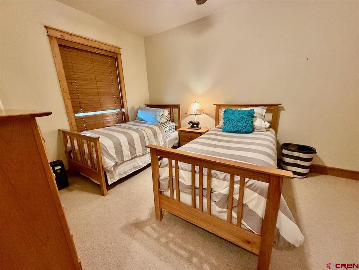
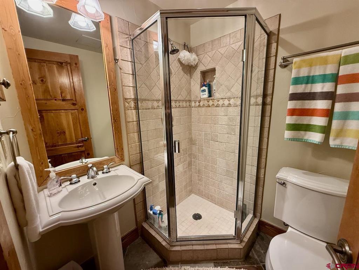
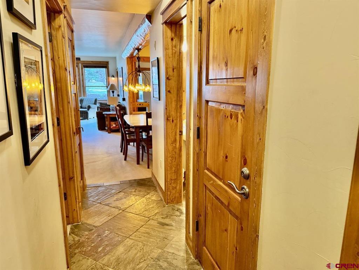
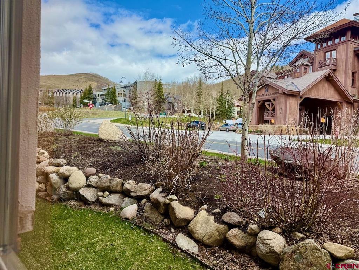
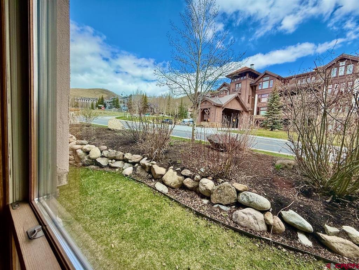
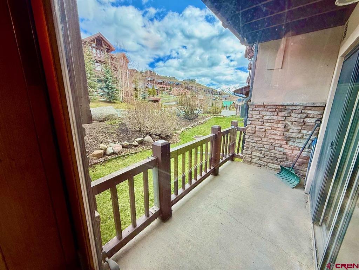
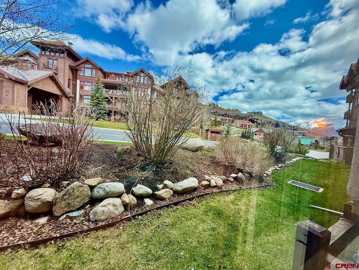
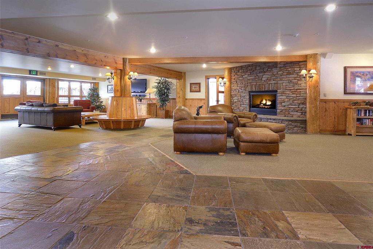
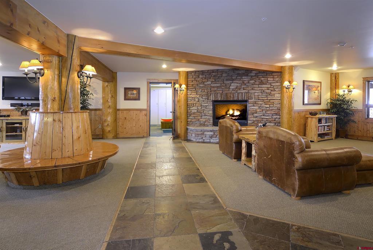
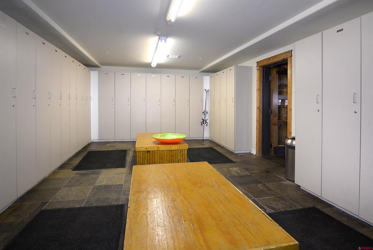
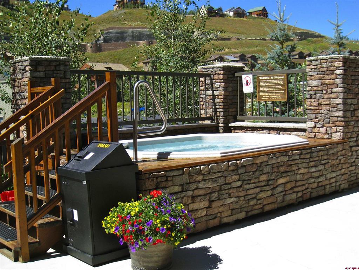
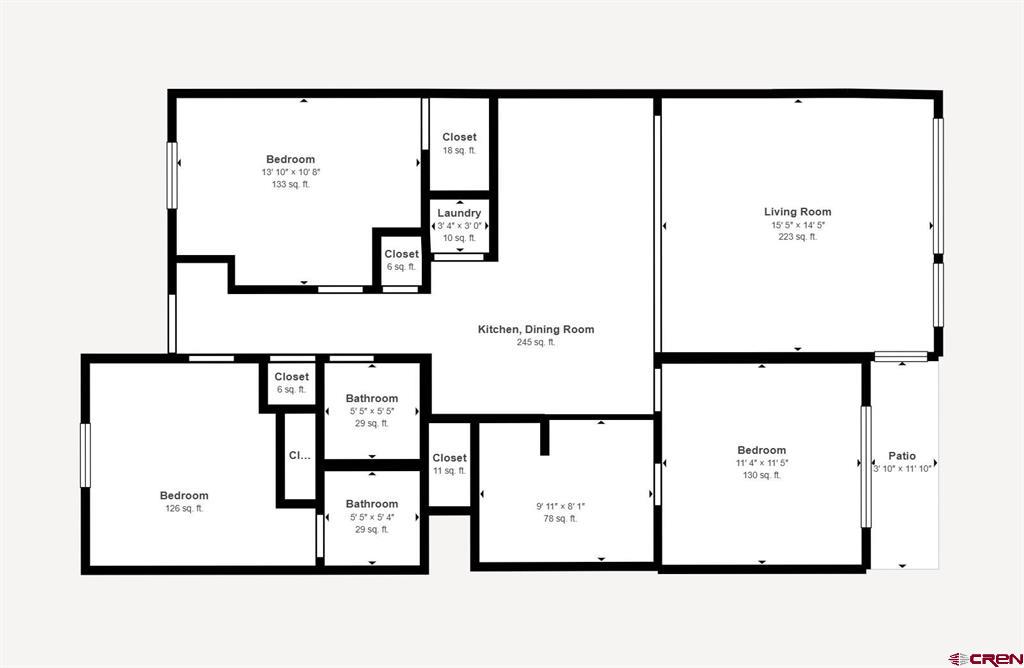
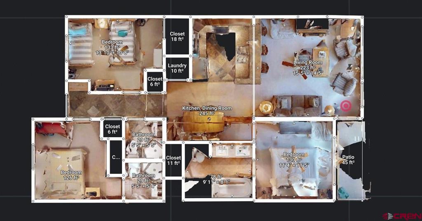
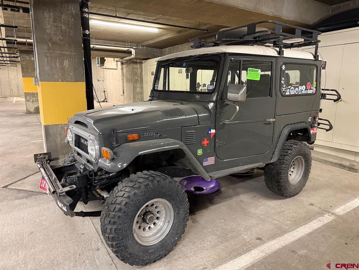
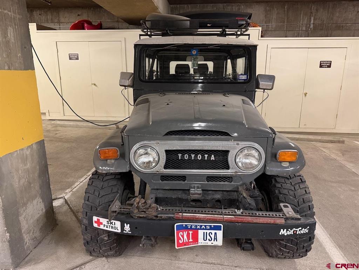
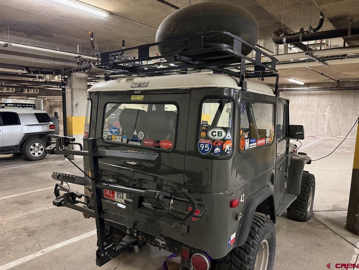
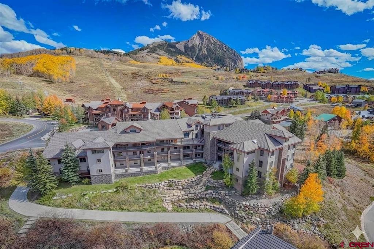
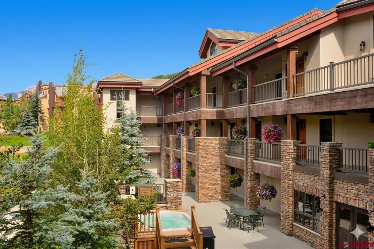
Luxury condo retreat with fantastic amenities. Take advantage of the easy access to the ski area- Black Bear Lodge is located just across the street from the WestWall ski lift and is just steps away from the free bus shuttle that will take you to the base area and Town of Crested Butte. Convenient ground level location perfect for those with dogs or kids for easy access to the outside. The living area and kitchen are appointed with knotty alder cabinetry, granite counter-tops, raised bar seating, stainless steel appliances, gas fireplace, wool berber carpeting and a generous furniture package. The primary bedroom has a queen bed, access to the deck, and private en suite bath. A junior primary suite is also set up with a queen bed and en-suite bath. The third bedroom offers a set of comfy twin beds and has a full bath nearby in the hallway. Black Bear Lodge owners enjoy private ski lockers off of the lobby area, heated underground parking with dedicated spaces and generous storage closets, elevator access, hot tub and a grilling area. Offered fully furnished and equipped! A 1972 Toyota Land Cruiser with 38K miles is also available for sale.
3
beds

3
baths

1,007 Sq.Ft. LIVING AREA

Molly Eldridge

Molly Eldridge

Features & Amenities

Interior

  • total bedrooms3
  • Total bathrooms3
  • full bathrooms3
  • Flooring Partially Carpeted, Tile
  • Fireplace Gas Log
  • APPLIANCES Dryer, Dishwasher, Freezer, Disposal, Gas Water Heater, Microwave, Oven, Range, Refrigerator, Washer
  • other interior Features Ceiling Fan(s), Furnished, Mud Room, Window Treatments

Area & Lot

  • Status Sold
  • Date Sold August 31, 2026
  • Living Area1,007 Sq.Ft.
  • Total Area1,007 Sq.Ft.
  • MLS® ID833885
  • TypeCondo
  • YEAR BUILT2001
  • NeighborhoodMt. Crested Butte
  • Architecture StylesRanch
  • View DescriptionMountain(s), Ski Area
  • Elementary SchoolCrested Butte Community K-12
  • Middle SchoolCrested Butte Community K-12
  • High SchoolCrested Butte Community K-12

Exterior

  • STORIES1
  • Garage Space1.0
  • water SourcePublic
  • utilitiesCellular Phone Reception, Electricity Available, Natural Gas Available, High Speed Internet Available
  • roofComposition
  • lot featuresSki In /Ski Out
  • parkingBasement, Garage, Heated Garage
  • HEAT TYPENatural Gas, Radiant Floor
  • sewerPublic Sewer
  • other exterior FeaturesBalcony

Financial

  • Sales Price$995,000
  • Real Estate Tax $4,070/yr
View Virtual Tour

Mt. Crested Butte

Located 2 miles from Crested Butte and is the home of Crested Butte Mountain Resort.

Explore

Work With Molly

Whether you are buying or selling, I focus on communication throughout the process and strive to make your transaction smooth, stress-free and hopefully even a little fun too.

Follow Me On Instagram